
12 DOOR TRENDS → 2027
Stepping into the last few months of the year we are looking ahead to emerging interior door trends in 2027- what kinds of designs designers are seeking out, and where we think the custom door market is headed.
As interiors become more intentional, designers and architects are giving doors a much larger role in the overall architecture of a space. Scale, texture, geometry and material are turning the door from a simple transition between rooms into a design feature of its own.
We expect that movement to continue.
Here are 12 emerging interior door design trends we think will shape residential, hospitality, multifamily and commercial interiors in the year ahead.
1. Oversized Doors That Play With Scale
One of the clearest changes happening in door design is a move away from standard proportions.
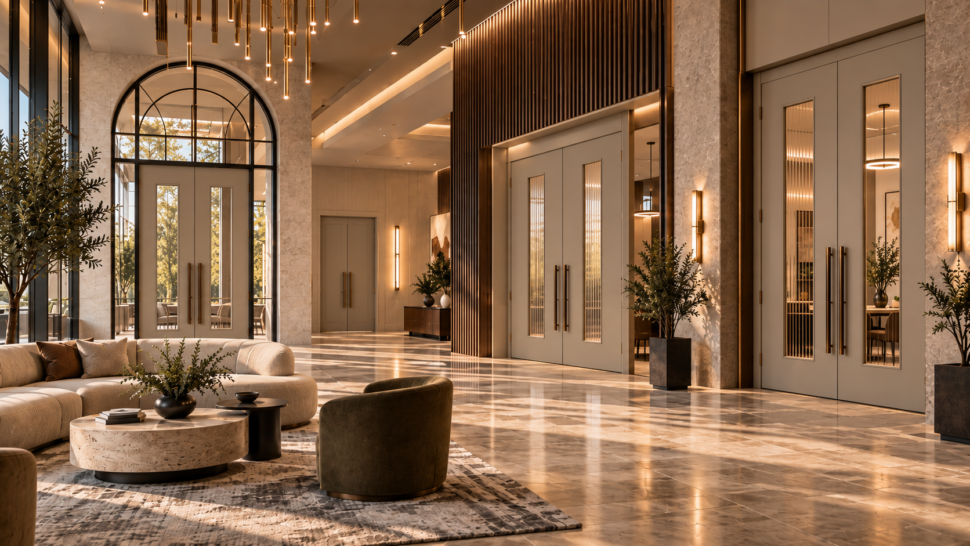
Tall doors, wide doors and dramatic double-door openings can create a completely different sense of scale within an interior. Instead of visually stopping at the typical door height, taller openings draw the eye upward and can make the architecture feel larger and more intentional.
In spaces with high ceilings, oversized doors can also solve an important design problem: a standard-size door can sometimes look disproportionately small against a large wall.
Expect designers to continue using height and width as design tools in 2027.
2. Sculptural Routed Designs
Minimalism isn’t disappearing, but flat doesn’t have to mean featureless.
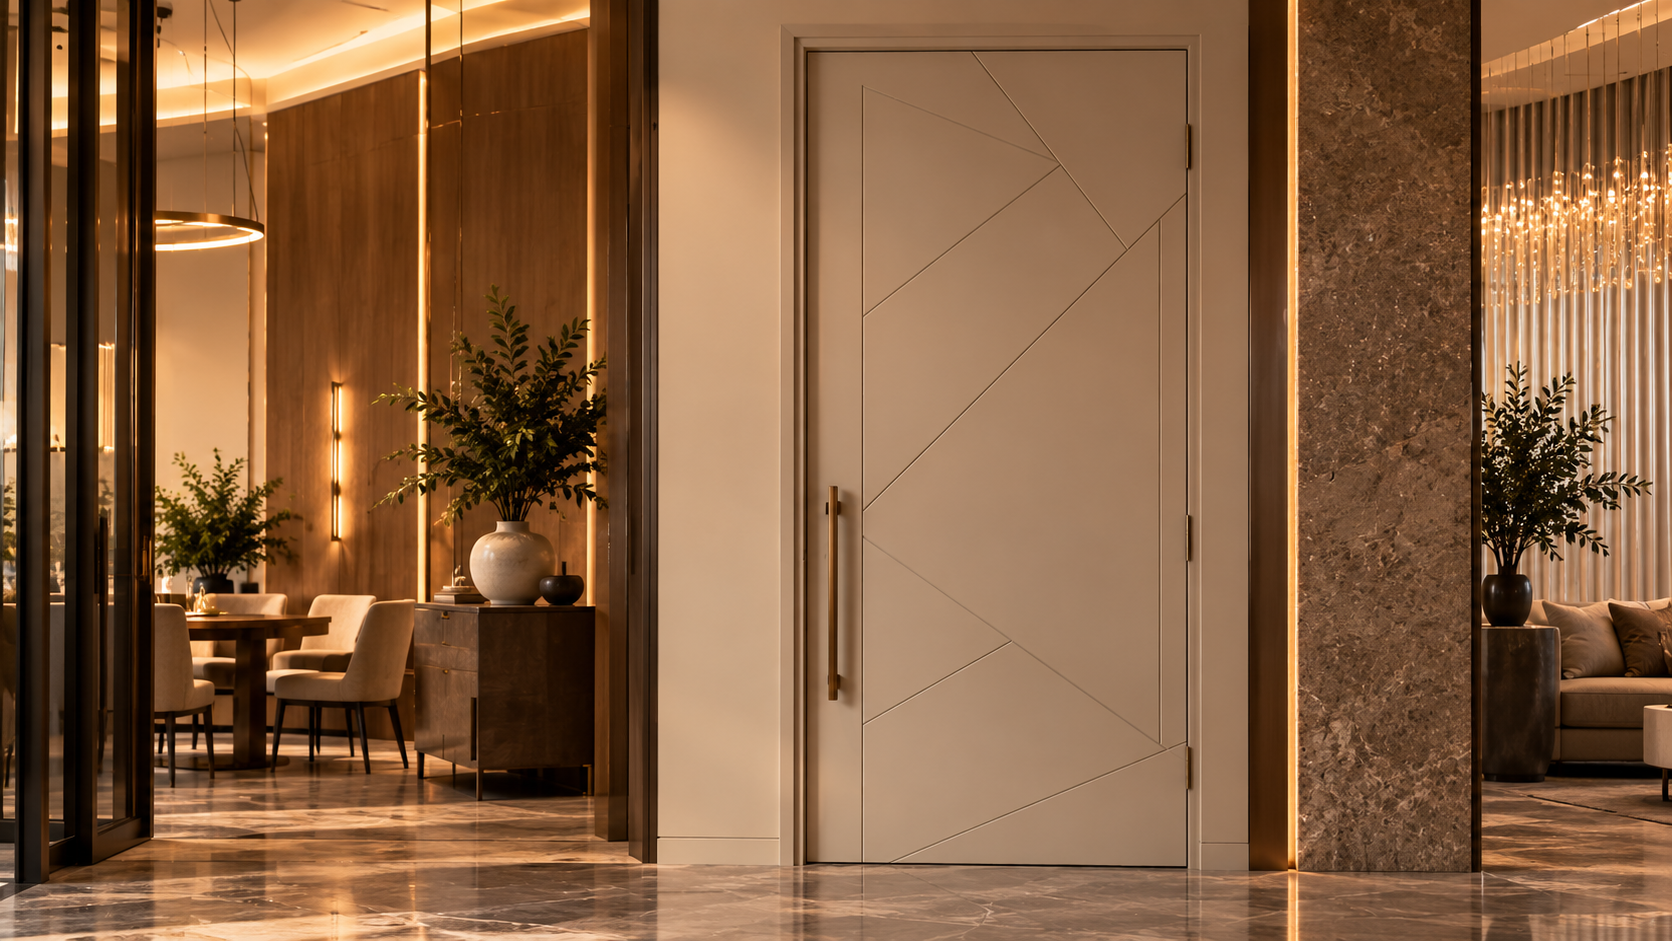
Routed detailing is becoming an increasingly interesting way to introduce texture, shadow and pattern without adding separate decorative components to the door.
Simple vertical grooves can create a subtle architectural rhythm, while geometric patterns, curves and asymmetrical routing can turn the door itself into wall art.
The result fits perfectly into the movement toward interiors that are clean but still highly detailed.
3. The New Euro Door
European-inspired minimalism continues to influence American interiors, but the look is evolving.
Rather than an entirely plain surface, we’re seeing minimalist doors incorporate carefully placed horizontal or vertical details that break up the slab without overwhelming it.
Think clean lines, deliberate proportions and just enough detail to make the door feel designed.
The beauty of this approach is its versatility. A simple Euro-inspired door can work in an apartment corridor, contemporary office, hotel room or luxury residence without dominating the surrounding architecture.
4. Fluted, Reeded and Linear Texture
Texture is becoming one of the biggest stories in interior design.
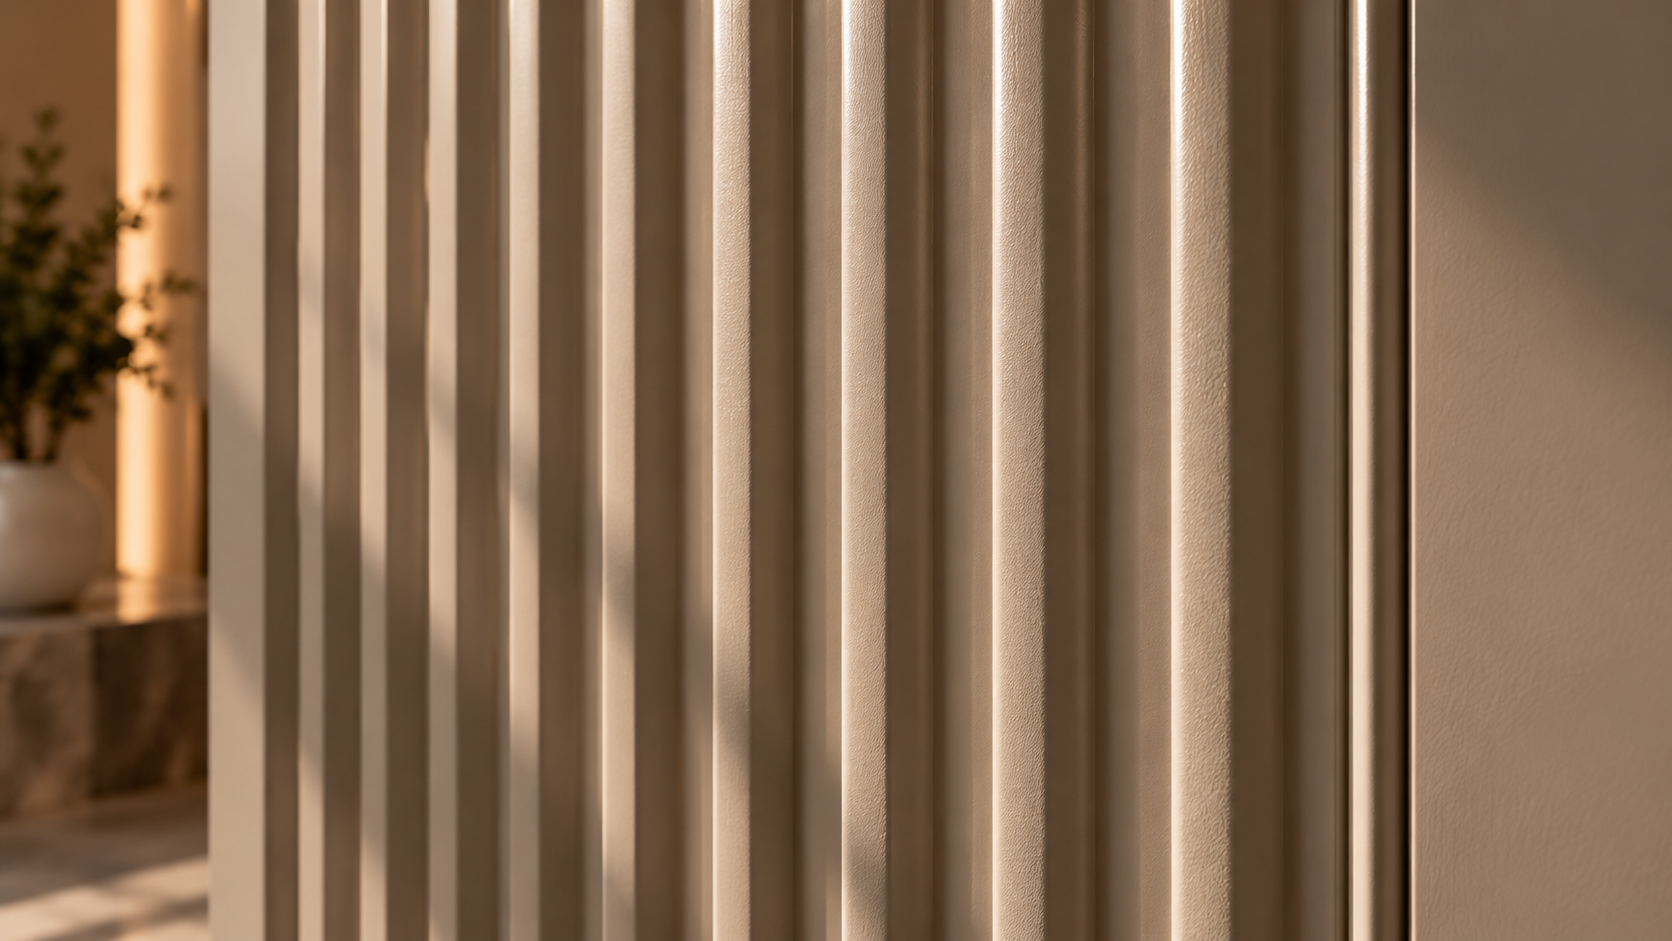
Fluted walls, slatted cabinetry, reeded glass and vertically textured surfaces are introducing depth into spaces that previously relied heavily on smooth, flat finishes.
Doors are a natural extension of that movement.
Vertical routing and repeating linear details create changing highlights and shadows throughout the day while maintaining a relatively minimalist appearance.
They can also visually emphasize height—making this trend especially striking when combined with oversized doors.
5. Applied Moulding Gets a Modern Makeover
Decorative moulding is returning, but not necessarily in the traditional way you might expect.
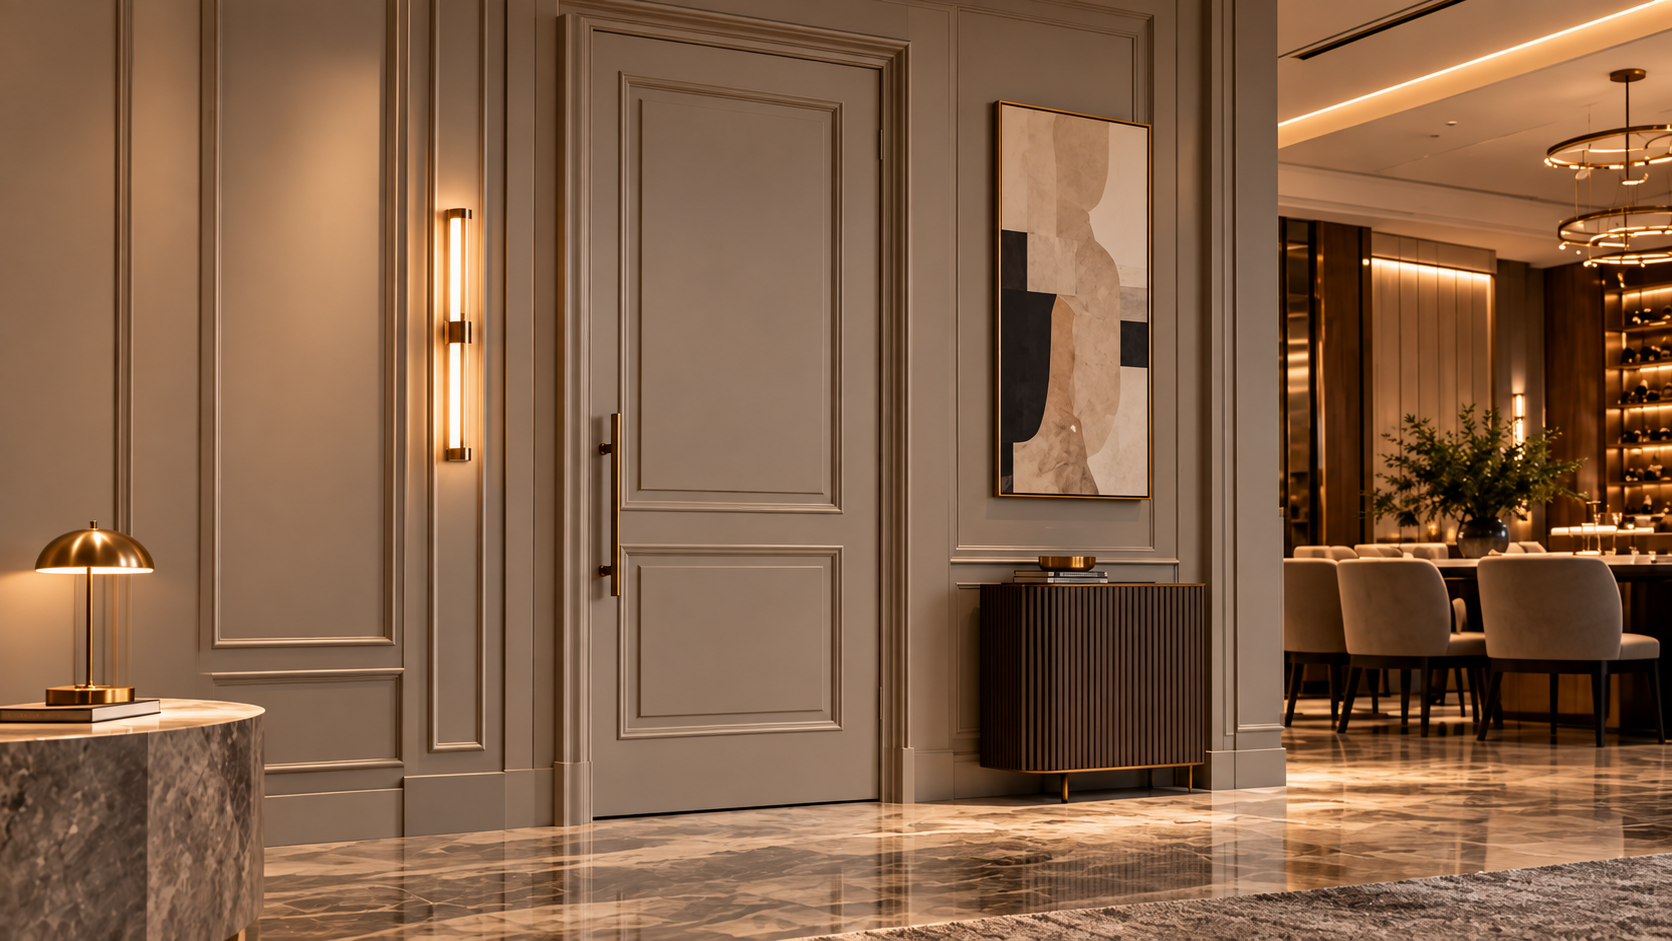
Instead of highly ornate profiles, designers are using simplified applied moulding to create clean geometric compositions.
Picture-frame-inspired layouts, oversized rectangular patterns and unconventional moulding placement can bridge traditional architectural detailing with contemporary interiors.
It’s a useful middle ground for projects that want more character than a flush door but don’t want to commit to a heavily traditional design.
6. Curves, Arches and Softer Geometry
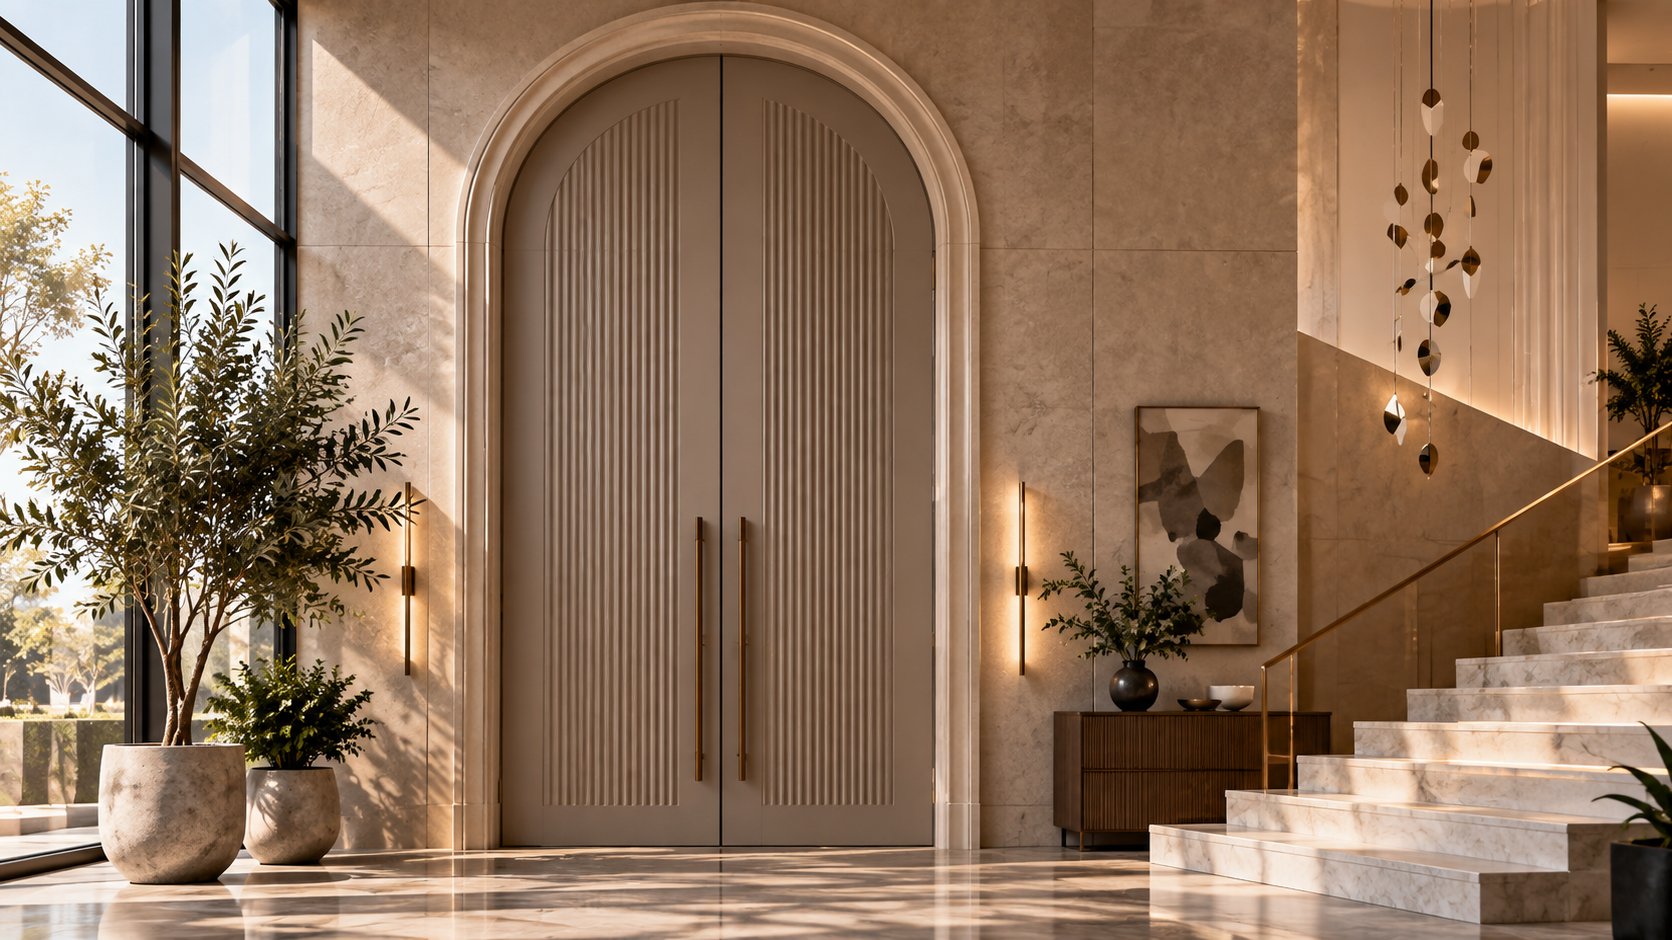
After years of strict rectangles and straight lines, interiors are becoming softer.
Curved furniture, rounded openings and arched architectural details have already made their way into contemporary design. Doors are beginning to follow.
Rather than using curves everywhere, we expect to see them become intentional focal points: an arched double-door opening at an amenity space, a curved routed detail on a door face or a softened geometric pattern within an otherwise minimal interior.
The contrast between straight architectural lines and one carefully placed curve can be incredibly effective.
7. Glass Becomes Part of the Pattern
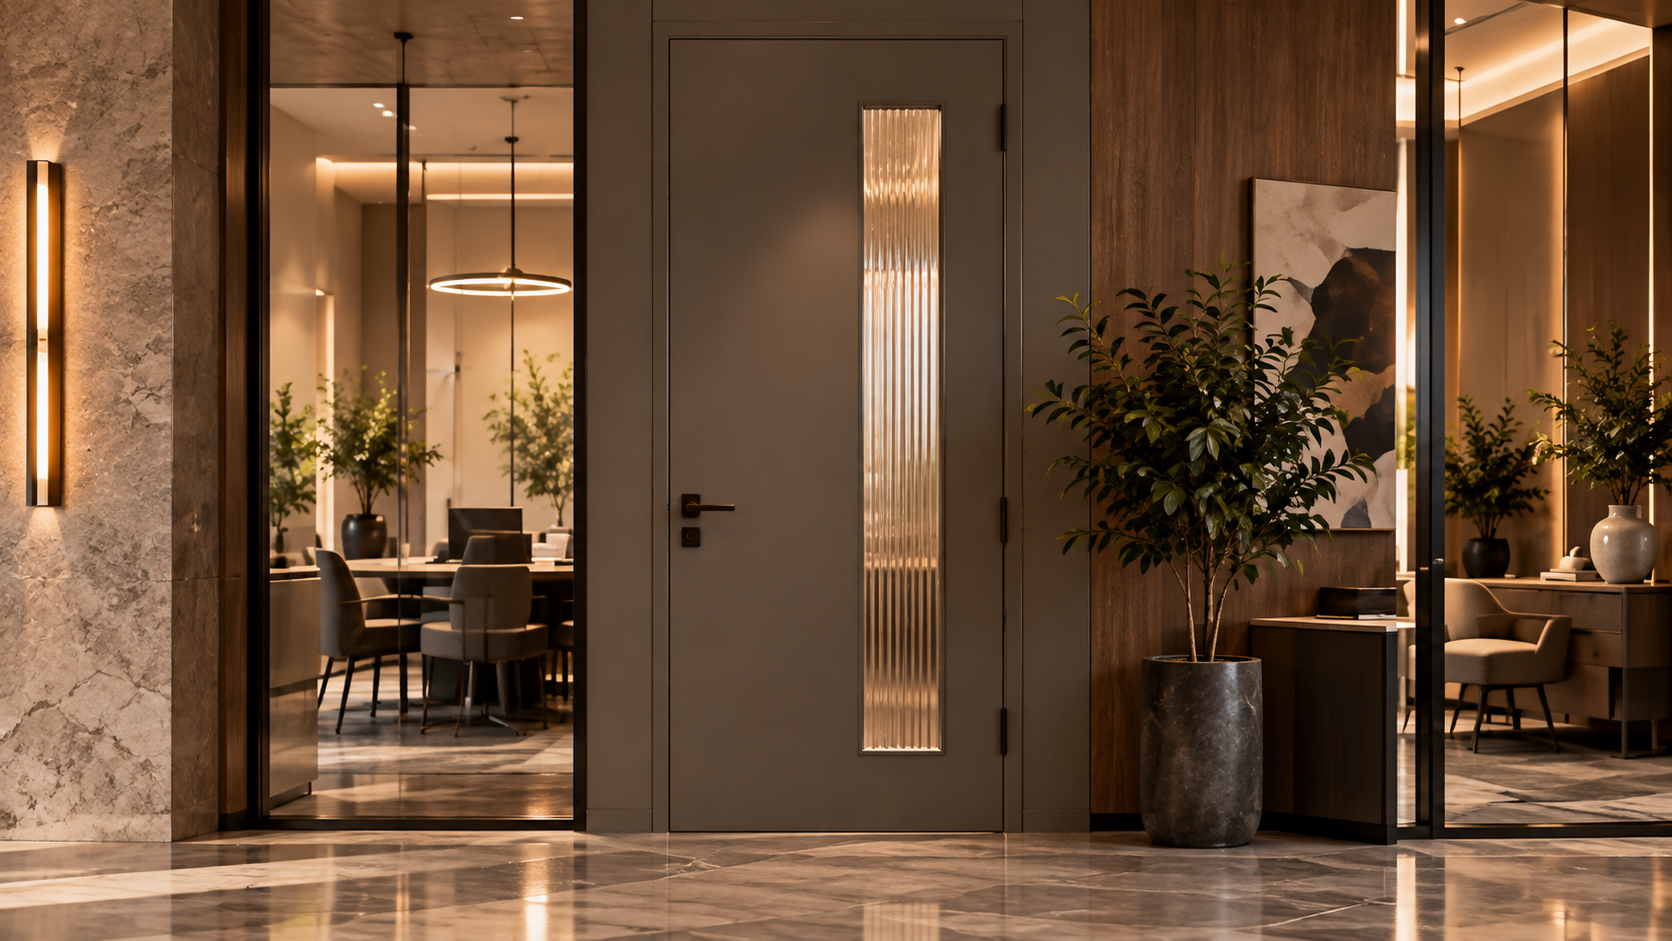
Glass doors aren’t new. The way glass is being incorporated into doors is.
Instead of simply adding one large rectangular lite, designers are experimenting with glass as part of the overall composition of the door.
Narrow vertical lutes, custom etching, offset glass, multiple openings and glass incorporated into routed or geometric designs can create something much more architectural.
Textured and privacy glass can take the idea even further, allowing light to move between spaces without sacrificing the separation the door provides.
For offices, hospitality spaces and shared amenities, that combination of openness and privacy can be particularly useful.
8. Asymmetrical Door Designs
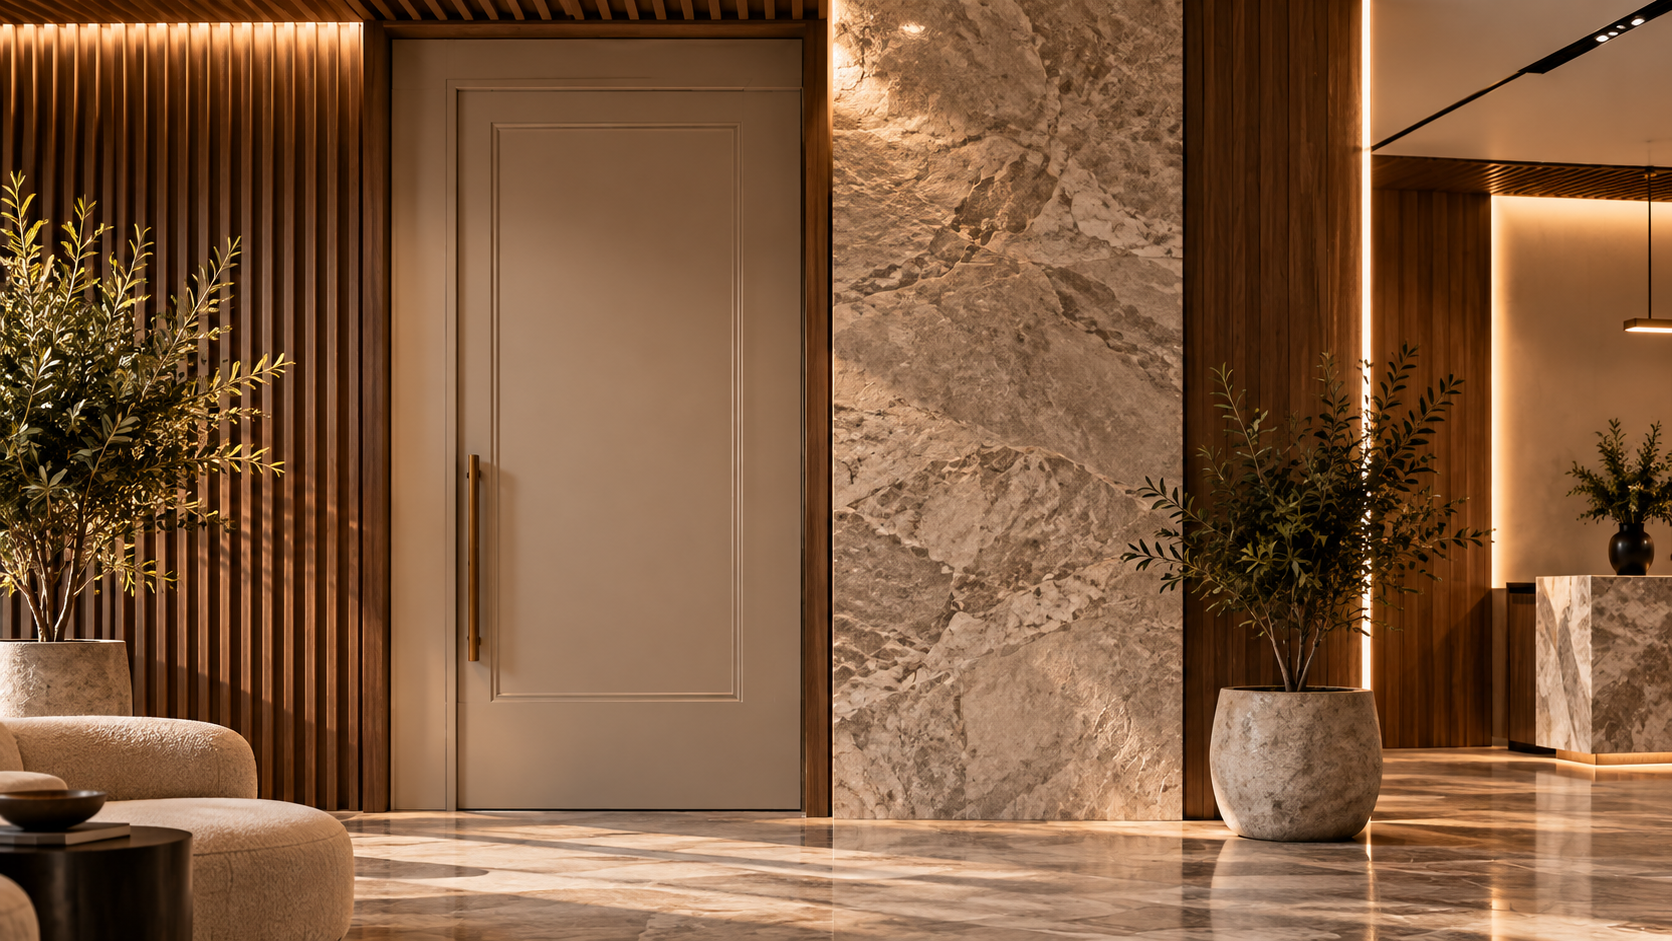
Perfect symmetry is not a requirement.
One of the more interesting emerging directions is intentionally offset detailing: a routed line that sits to one side, an off-center glass opening or moulding arranged in an unexpected composition.
Asymmetry gives designers another way to create visual interest while keeping the overall door relatively simple.
It also makes a door feel much more custom—because the design doesn’t immediately resemble a standard catalog configuration.
9. Warm, Natural-Looking Finishes
The cold gray interiors that dominated portions of the last decade continue to give way to warmer environments.
Warm whites, taupes, creams, muted earth tones and wood-inspired palettes can soften contemporary architecture without making it feel traditional.
Door design is following the same direction.
Even highly modern door styles can feel warmer when surrounded by natural textures and warmer color palettes, allowing minimalist architecture to feel inviting rather than sterile.
10. Doors That Continue the Wall Design
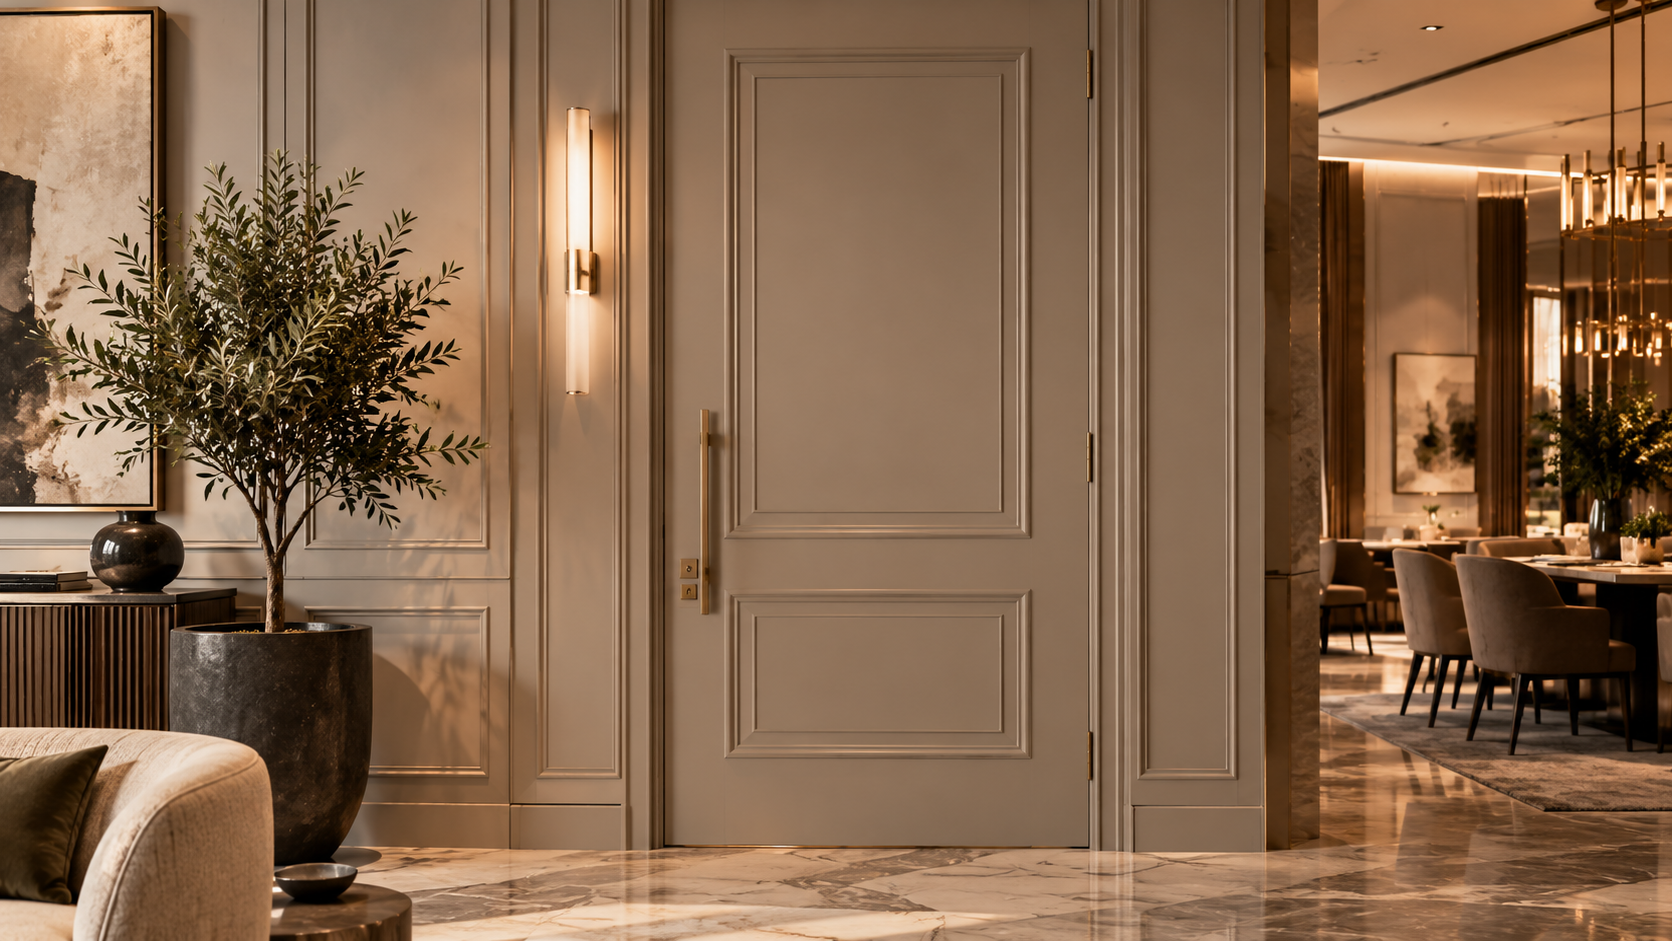
Sometimes the most interesting door is the one you barely notice.
Designers are increasingly treating walls, millwork and doors as one continuous architectural surface with flush doors and hidden hinges. Lines can continue from wall panels across a door face, or the door can repeat nearby architectural detailing so the entire elevation reads as a single composition.
The concept works particularly well in corridors, hospitality spaces, executive offices and other environments with multiple door openings.
Instead of every door interrupting the wall, the openings become part of the rhythm of the architecture.
11. Simple Stileline Designs
At the same time that highly customized doors are gaining attention, another trend is moving in the opposite direction: extremely restrained panel designs.
Simple one-, two- and three-panel configurations offer enough dimension to give a door character without becoming overly decorative.
This makes them particularly useful for commercial and multifamily projects where a design needs to look elevated but also needs to work repeatedly across dozens—or hundreds—of openings.
In 2027, expect some of the strongest door designs to be the simplest ones.
12. Customization Becomes the Trend
Maybe, the biggest trend isn’t one particular style at all. It’s the move away from choosing a door in isolation.
Designers increasingly want doors to respond to the architecture around them: the ceiling height, wall detailing, cabinetry, glass, room proportions and overall visual language of the project.
That could mean adjusting the scale of a moulding pattern, developing custom routing, changing proportions, creating an oversized opening or combining elements from several different styles.
The door becomes another surface the designer can actually design.
The Door Is Becoming Part of the Architecture
If there’s one idea connecting these emerging trends, it’s intentionality.
Some doors are becoming larger.
Some are becoming quieter.
Some are gaining texture, glass, moulding or dramatic geometric details.
But in each case, the door is being considered as part of the complete interior rather than something selected after the rest of the space has already been designed.
And that’s where custom manufacturing becomes especially valuable.
At Timberland Door, we manufacture architectural interior doors with the flexibility to create everything from clean, understated designs to highly customized statement pieces. Whether a project calls for oversized doors, routed details, applied moulding, glass or a completely custom concept, our team can help bring the design to life.
Have something different in mind?
Send us your inspiration, drawings or project requirements and talk with our team about what we can build for your next project.
