

Standard doors serve a purpose. Oversized interior doors shape an experience.
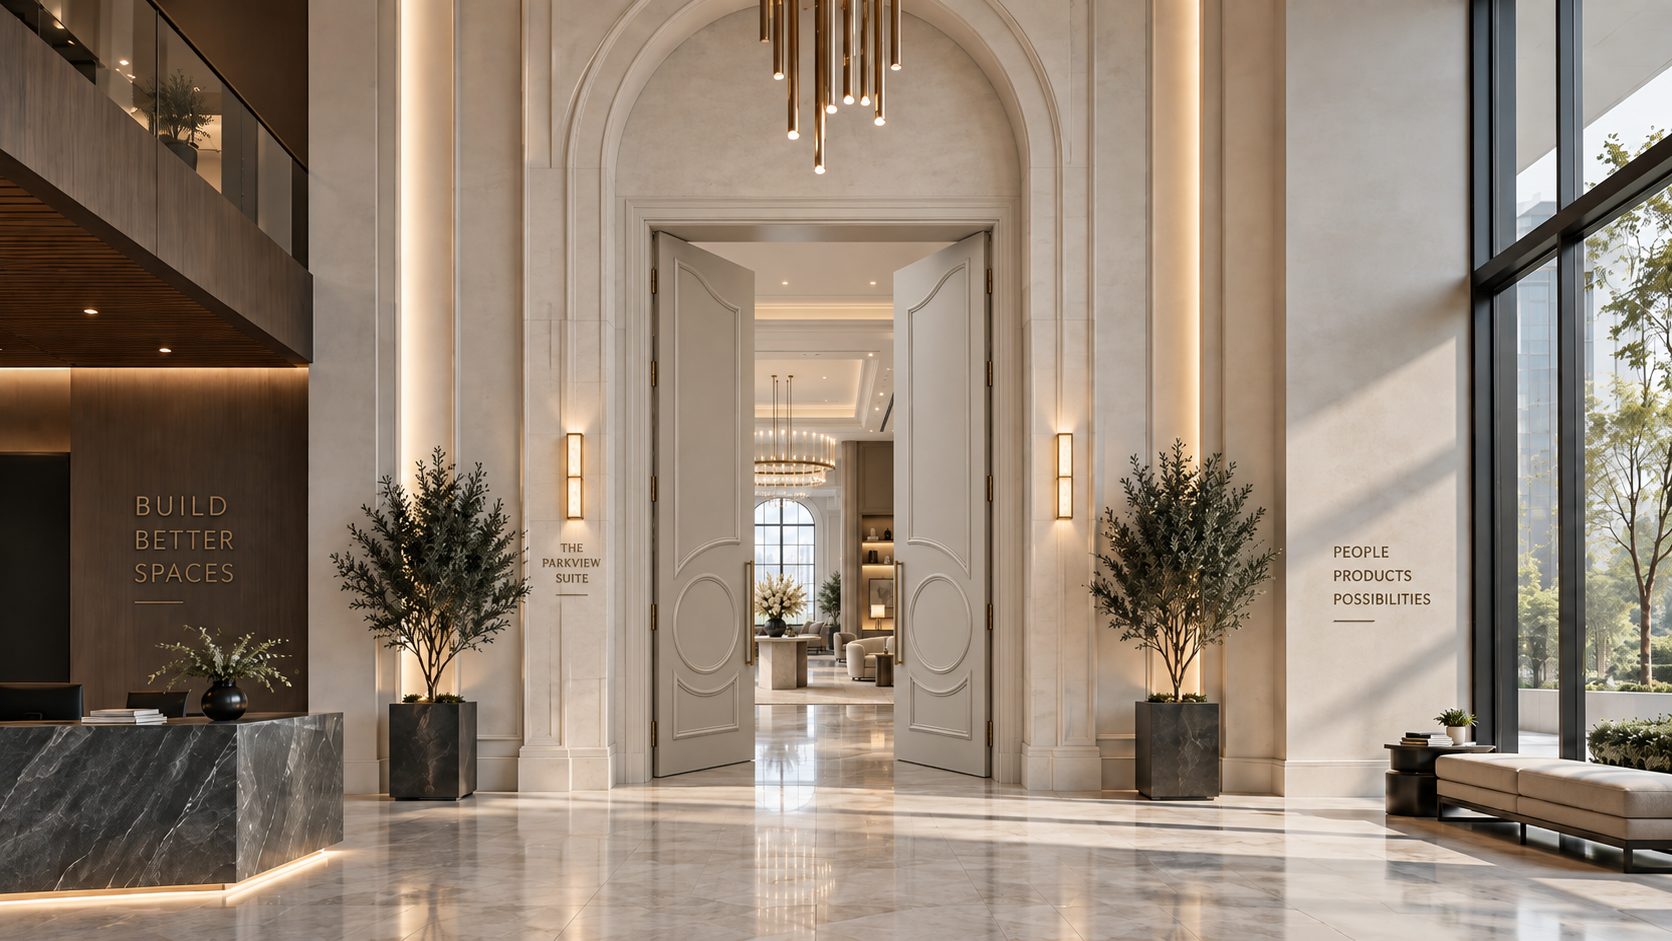
With added height, width, or both, an oversized interior door can make an entry feel more intentional, reinforce the scale of a space, and turn a functional opening into a defining architectural feature. From luxury residences and high-rise developments to hotels, offices, and other commercial interiors, custom oversized doors give designers greater freedom to create spaces that feel cohesive, elevated, and memorable.
Why Designers Are Choosing Oversized Doors

Create a stronger sense of scale
Tall doors naturally draw the eye upward, emphasizing ceiling height and helping an interior feel more open. Wide doors can create a more generous transition between rooms and give large spaces an entrance that feels appropriately proportioned.
Make the door part of the architecture
An oversized interior door does not have to be plain. Routed patterns, applied moulding, raised details, glass openings, and custom configurations can turn the door into a focal point while coordinating with the surrounding millwork and overall design language.
Maintain visual continuity
In spaces with high ceilings, expansive walls, or large-format architectural elements, a standard-size door can feel visually undersized. Increasing the door height or width helps the opening relate more naturally to the proportions of the room.
Support distinctive project requirements
Oversized interior doors can be developed for a range of residential, hospitality, multifamily, and commercial applications. Custom manufacturing allows the door design to respond to the opening, desired style, and project requirements instead of forcing the architecture to conform to a limited selection of stock sizes.
Where Oversized Interior Doors Make the Greatest Impact
- Grand residential entries and primary suites
- Luxury apartments and high-rise residences
- Hotel suites, lounges, and conference spaces
- Executive offices and corporate interiors
- Restaurants and private dining rooms
- Amenity spaces and other design-forward commercial environments
What to Consider Before Specifying an Oversized Interior Door
The larger the door, the more important the technical details become. A successful oversized opening requires coordination among the architect, designer, contractor, hardware consultant, and manufacturer.
Door construction and stability
Additional height and width can increase weight and place greater demands on the door, frame, and hardware. The door construction should be evaluated for the intended size, design, location, and frequency of use.
Hardware and operation
Hinge quantity and type, pivots, closers, locks, pulls, and other hardware may need to be selected specifically for the door’s dimensions and weight. Early hardware coordination helps support smooth operation and long-term performance.
Frame, clearance, and installation
The opening, frame, wall construction, floor clearance, and site conditions should all be verified before production. Accurate field dimensions and clear installation planning are especially important for custom-sized doors.
Fire-rating requirements
If the opening requires a fire rating, the complete opening must be evaluated as a system—including the door, frame, hardware, glazing, and other components. Available dimensions, designs, and ratings may be limited by the applicable listing and project requirements. Confirm these details with the manufacturer early in the specification process.
Access and delivery
An oversized interior door still has to reach the opening. Elevators, stairwells, hallways, loading areas, and jobsite access should be reviewed before the door is manufactured and delivered.
Custom Design Without Losing Practicality
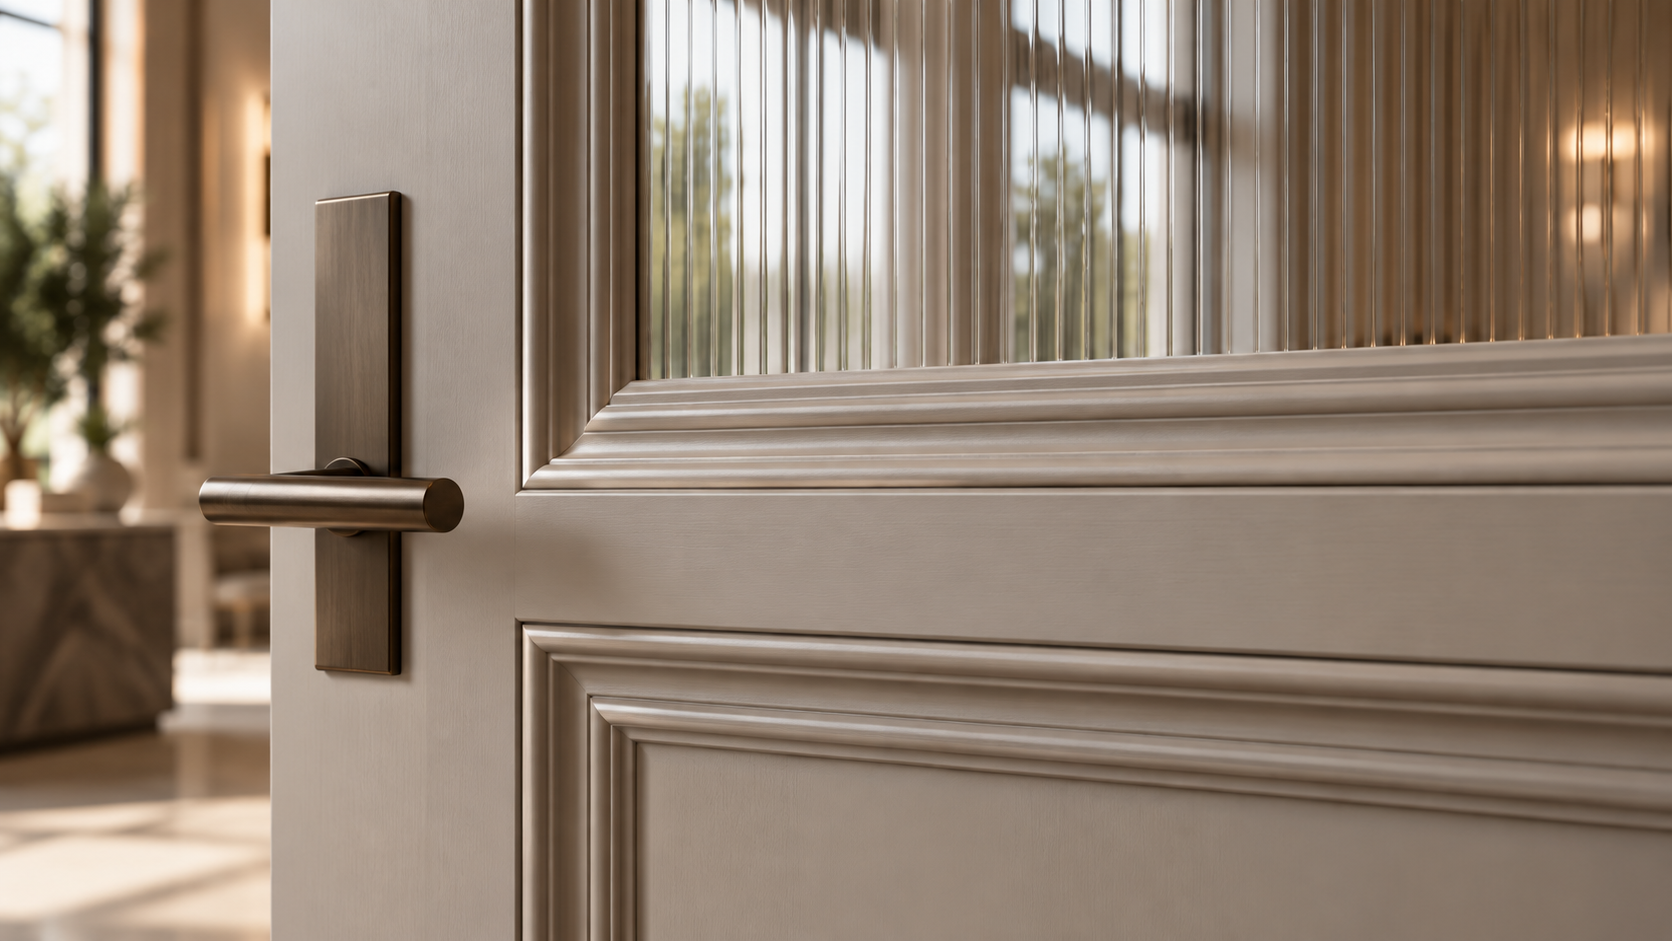
The best oversized doors balance visual impact with real-world performance. At Timberland Door, we work with architects, designers, dealers, and builders to develop custom interior doors around the needs of the project. Our American-made doors offer a wide range of design possibilities, from streamlined routed patterns to detailed applied moulding and distinctive glass configurations.
Because oversized interior doors often require project-specific evaluation, dimensions, design options, fire ratings, and hardware requirements should be reviewed before an order is finalized. This collaborative approach helps protect the design intent while supporting a smoother path from specification through installation.
Ready to Think Bigger?
Do not let standard dimensions limit the architecture. If your project calls for a taller, wider, or fully custom interior door, Timberland Door can help you explore the right design and construction options for the opening.
Contact our team to discuss your oversized interior door project or request a custom quote.
