
Fire-rated openings are among the most highly coordinated assemblies in a commercial building. Yet even experienced architects, contractors, hardware consultants, and installers can encounter problems when the door, frame, glazing, hardware, wall assembly, and field conditions are reviewed separately.
The door leaf is only one part of the equation. A compliant fire door assembly depends on compatible, appropriately labeled components that are specified, manufactured, installed, and maintained in accordance with their listings and the applicable codes.
Here are seven common fire-rated door mistakes to identify before they result in redesigns, field corrections, or inspection delays.
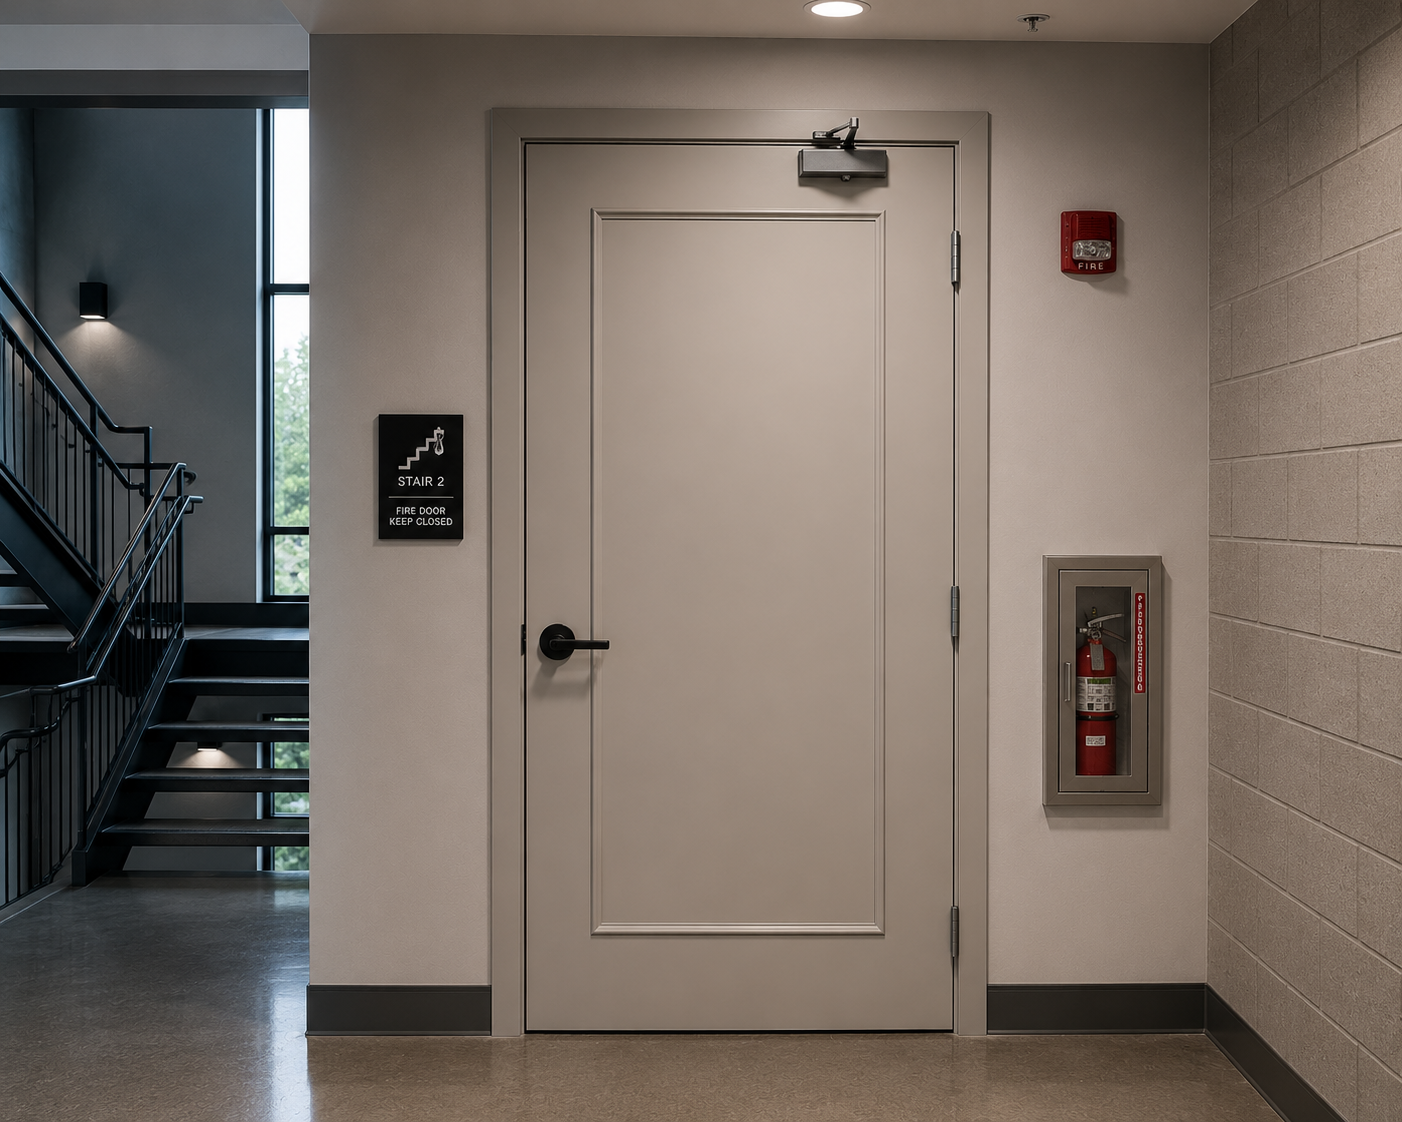
1. Selecting a Door Rating Without Confirming the Wall and Opening Requirements
One of the most common fire-rated door mistakes is selecting a rating based only on the wall’s hourly designation.
The required opening-protective rating depends on several factors, including:
- The rating and type of wall assembly
- The wall’s purpose within the building
- The opening’s location
- The adopted building and life-safety codes
- Applicable exceptions or special conditions
A one-hour wall, for example, does not automatically mean that every opening in that wall receives the same rating under every condition.
The door schedule, life-safety plans, wall types, and code analysis should be reviewed together. When requirements remain unclear, the design team should coordinate with the authority having jurisdiction before releasing the opening for production.
2. Assuming Individually Listed Components Create a Compliant Assembly
A labeled door, frame, glazing system, and hardware set are not automatically approved for use together.
Fire-rated doors are evaluated as part of an opening assembly. Each component must be suitable for the intended application and compatible with the limitations of the door and frame listings.
Common coordination problems include:
- Hardware preparations1 not covered by the door listing
- Glazing systems that exceed the permitted size or configuration
- Protection plates or accessories that do not meet applicable limitations
- Frame, door, or hardware requirements that conflict
- Paired-opening details that are not coordinated as a complete system
The safest approach is to review the complete opening—not just the individual products—before manufacturing begins.
3. Coordinating Hardware Too Late
Hardware can significantly affect the construction and preparation of a fire-rated door.
Locks, exit devices, closers, coordinators, automatic operators, concealed hardware, electrified components, protection plates, and access-control devices may require specific preparations or reinforcements. Certain hardware can also introduce listing limitations that must be addressed before the door is manufactured.
Late hardware changes are especially risky because they may require field drilling, cutting, or routing that exceeds permitted modifications.
For complex openings, coordinate the hardware sets, door schedule, elevations, and electrical requirements before approving shop drawings. Pay particular attention to paired doors, delayed-egress systems, access-control openings, and doors with concealed or electrified hardware.
4. Making Unapproved Field Modifications
Field modifications are a frequent source of fire door compliance problems.
Some jobsite preparations may be permitted within the product listing and applicable standard. Others require advance approval from the manufacturer or listing agency. Extensive cutting, trimming, drilling, glazing changes, or hardware alterations can jeopardize the label if they fall outside the work allowed in the field.
Before modifying a labeled opening:
- Confirm what the manufacturer’s listing permits.
- Document the proposed modification.
- Contact the manufacturer or listing agency when required.
- Determine whether a field-labeling evaluation is necessary.
- Obtain approval before performing the work.
A modification that appears minor can still affect the tested construction of the assembly.
5. Treating All Fire-Rated Glazing as Interchangeable
Fire-rated glazing requires more coordination than matching the number of minutes shown on a product.
The design team must consider:
- Fire-protection-rated versus fire-resistance-rated glazing
- Maximum permitted visible-glass area
- Vision-panel dimensions and location
- Glazing material and fire-rated glass type
- Glazing-frame or vision-kit limitations
- Hose-stream requirements where applicable
- Impact-safety requirements
- The listing of the complete door and glazing system
A glass product may carry an appropriate rating while still being unsuitable for a particular door construction, lite size, wall application, or frame system.
Confirm the door manufacturer’s glazing limitations before finalizing elevations or approving substitutions.
6. Overlooking Clearances and Installation Conditions
A correctly manufactured and labeled fire-rated door can still fail inspection because of installation conditions.
Inspectors may identify issues involving:
- Excessive gaps at the head, jambs, or meeting stiles
- An excessive or otherwise noncompliant bottom clearance
- Misaligned or improperly anchored frames
- Doors that bind or fail to close completely
- Incorrect gasketing or edge-sealing systems
- Missing fasteners or incompatible components
- Latching or coordinating hardware that does not operate correctly
Do not assume that a door is compliant simply because it swings and closes. Final clearances and operating conditions must comply with the applicable standard, listing, manufacturer instructions, and adopted code.
Clearances should be checked after installation and again after flooring, hardware adjustments, and other finish work are complete.
7. Damaging, Removing, or Obscuring the Fire Label
Fire labels provide essential information about the door, frame, and other labeled components. They must remain legible and accessible for inspection.
Labels can become difficult to verify when they are:
- Painted or stained over
- Removed during finishing
- Damaged during installation
- Covered by hardware or trim
- Altered or replaced without authorization
Protect labels throughout delivery, finishing, and installation. If a label is missing or damaged, contact the manufacturer or listing agency rather than attempting to recreate or reattach it in the field.
One More Issue: Fire Rating and Smoke Control Are Not the Same
A fire-rating requirement does not automatically address every smoke-control requirement.
Depending on the opening’s location and applicable code, the assembly may also require smoke-and-draft-control features, specific gasketing, a compliant threshold condition, or other tested components.
These requirements should be identified independently during specification and hardware coordination. A door can meet its fire-rating requirements while still falling short of the project’s smoke-control criteria.
A Better Fire Door Coordination Process
The most effective way to avoid fire-rated door mistakes is to review the opening as a complete system before production.
A strong coordination process should include:
- Confirming the wall and opening requirements
- Reviewing door, frame, and hardware schedules together
- Verifying the manufacturer’s listing limitations
- Coordinating glazing dimensions and materials
- Finalizing hardware preparations2 before manufacturing
- Identifying smoke-control requirements
- Reviewing field conditions before installation
- Protecting labels throughout finishing and construction
- Confirming unresolved conditions with the AHJ
Early coordination can reduce substitutions, field modifications, inspection failures, and schedule disruptions.
Custom Fire-Rated Doors Without Sacrificing Design
Fire-rated construction does not have to eliminate architectural design flexibility.
Timberland Door manufactures architectural interior doors with fire ratings available up to 90 minutes. Depending on the project requirements and applicable listings, available options may include custom elevations, routed designs, applied moldings, glazing, and project-specific hardware preparations.
Our team works with architects, contractors, distributors, and hardware professionals to identify potential coordination issues before doors enter production.
Planning a fire-rated opening? Send Timberland Door your door schedule, elevations, hardware requirements, or project specifications to begin a technical review.
Project requirements vary. Final fire-door assemblies must comply with the applicable building codes, referenced standards, product listings, manufacturer instructions, and requirements of the authority having jurisdiction.
